Wednesday, April 11, 2012

Making Our Home a Home Sweet Home: Part 7 – Implementing the Plan

Phase 1 - Put a lid on it

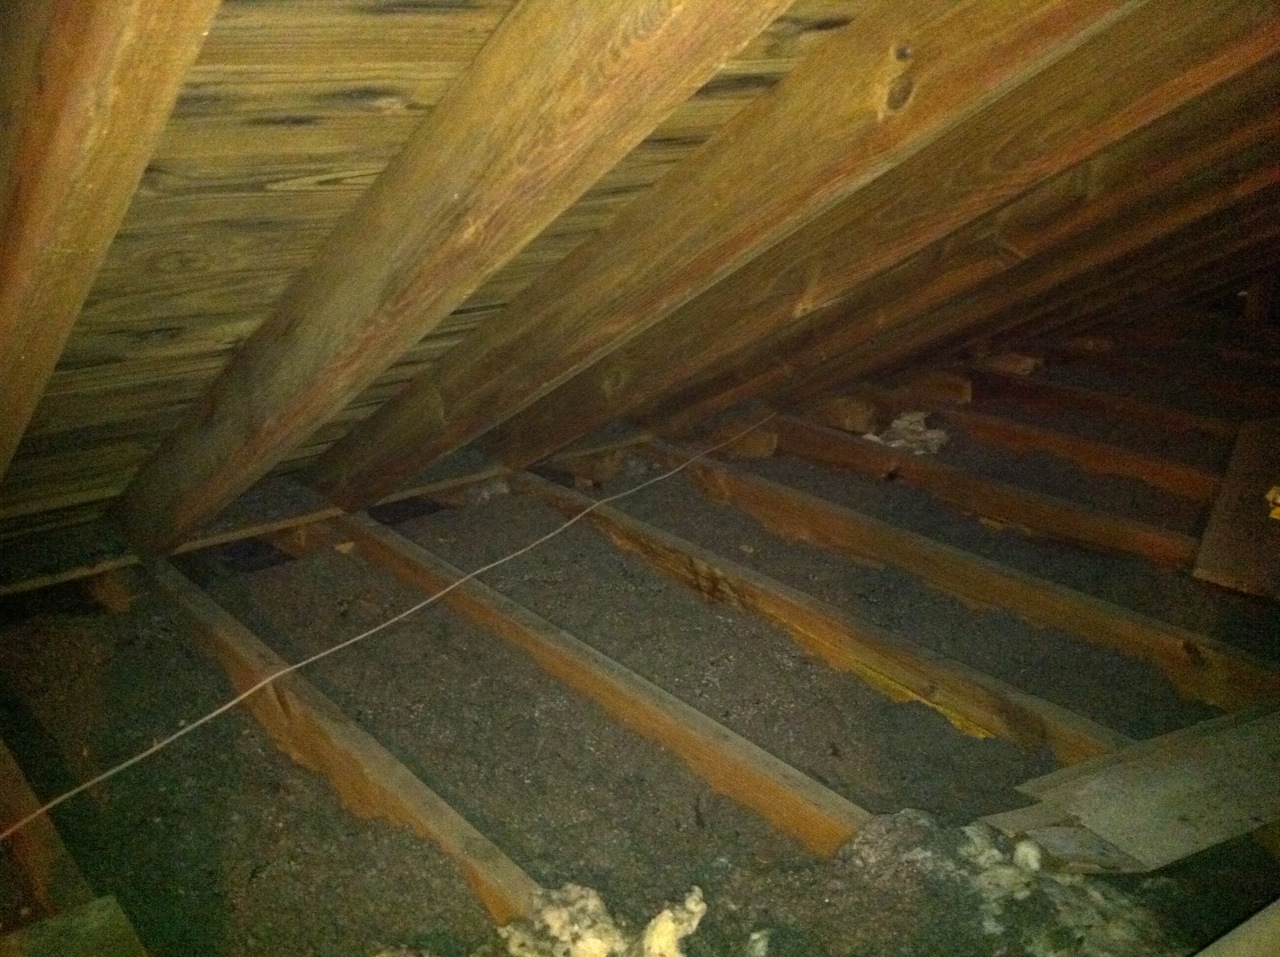
We have a short, but fairly large space in our attic.  There was a sorry excuse for insulation, three inches of rock wool, compressed and shifted around by critters, over the 70-year life of the home.  There were a couple of options on the table.  We could blow in a bunch of fiberglass insulation in the spaces without flooring, and then build up a bunch of rigid board insulation on the floor, and lay a new layer of plywood on top of that to retain storage.  All fine and good, in theory, but it’s already a short space, and to get a reasonable amount of insulation in there, we’d have taken up a lot of headspace, and therefore reduced storage space as well.  I did not want to change the space, and it actually would have been a fair amount of mess, noise and labor to get all the material in there to insulate the floor.  So, I elected to spray the roof deck with open cell foam. 

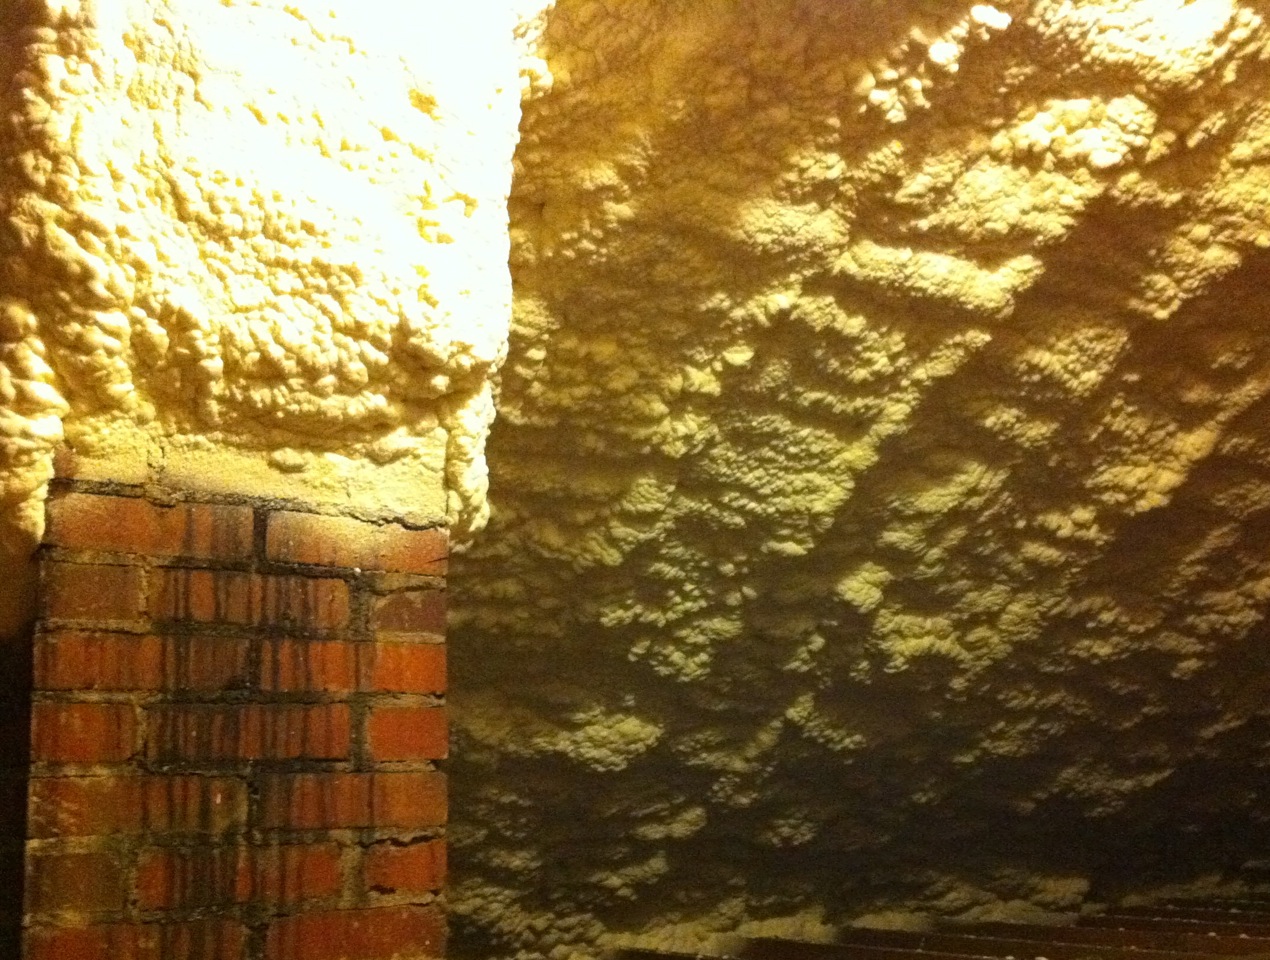
That has not only helped stabilize temperatures throughout the house, it has eliminated the dread of going up into 140 degree heat to find the high chair, or the next set of clothes, for the baby in the house.  And while we had to move our stored items, either out or into the center of the space for workers to get around, we didn’t have to take it all out (as we would have with the floor option), and we got to move most of it back (it was also an excuse to get rid of junk!).  Plus, it eliminated the need to depend on a fan, or wind, or other air circulation to “cool” our attic in the summertime.  Now that the space is defined as within thermal envelope, it simplifies its use, and makes it easier to manage the space.  We don’t have to worry at all about air leaks through the ceiling anymore, because there’s an insulated lid at the roof.

Top Photo: Attic before
Bottom Photo: Attic after
Next item: ERV. Stay tuned!

Sunday, April 8, 2012

Making Our Home a Home Sweet Home: Part 6 – The Plan

I didn’t say it explicitly before, but have implied that our decision-making addresses the house as a system from the outside in.  You can have some fancy equipment and appliances, or even insulation, but without an appropriately designed shell of the building even the best heating and air equipment can struggle (along with the occupants).  Of course, under most circumstances, it may not be practical, or likely, that you’re going to rip out everything and start over (although it’s really exciting when you do get that chance!).  But when you do make major changes, you need to consider how the behavior of the equipment will change, and its longevity as a result. 

To be fair, too, there are some things that are not so inextricably tied to the skin.  Some are more related to behavior, the energy load that results from lifestyle, preference and convenience of occupants, and can be done without too many impactful side effects, good candidates for do-it-yourself, or honey-do lists. 

All things considered, here’s the plan, summarized.  I broke them out into two categories.  One that lists things that don’t require careful thought about how they impact the whole system (Non-integrated), and ones that do (Integrated):

Phase 1
Non-integrated
Install electric water heater blanket
Insulate pipes within two feet of tank
Install programmable thermostat
Replace washer with ENERGY STAR washer

Integrated
Install open cell spray foam underside of roof deck
Install variable speed ERV
Seal/reseal exterior doors
Seal exterior outlets
Seal crawl space with white reinforced liner
Determine method to insulate exterior walls
Install mechanical air supply to crawl space
Replace crawl space access doors with sealed and insulated doors

Future/Phase 2
Non-integrated
Replace fridge with ENERGY STAR fridge (that might be all too soon!)
Replace hot water heater with high efficiency water heater, or solar water heater
(Buy a minivan to replace the station wagon!)

Integrated
Remove exterior wall plaster or drill and pump exterior walls with spray foam or dense-packed cellulose
Replace shingles with ENERGY STAR related shingles
Replace gas pack HVAC unit with geothermal heat pump, or high SEER conventional heat pump

Details about key items to follow in future posts.

Wednesday, April 4, 2012

Making Our Home a Home Sweet Home: Part 5- Air Apparent

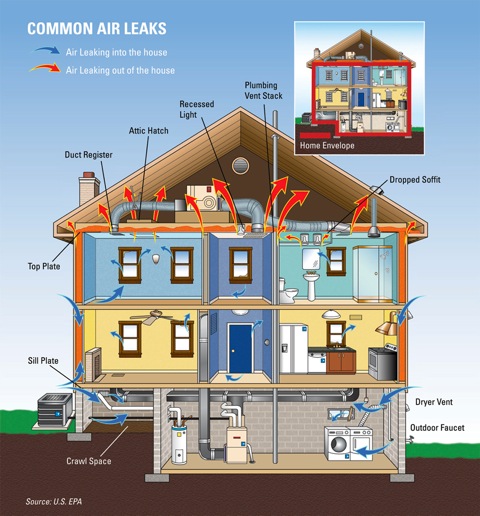
Last time I mentioned a bit about the progress of building shelters, first keeping larger critters out, then water—both ways of tightening up a home.  Air is next.  There are three reasons for this: moisture, temperature, and pollution.  Air brings all these things, most often in rather different quantities than indoors, which adds a burden to the house, likely to its occupants, and also to its heating and cooling equipment.  Conventional building wisdom has said, “a house needs to breathe.”  This is technically true.  But, then, ask: “How and when do you get fresh air?”  Like the body, a clear opening (mouth or nose or vent) and a controlled pressure regulator (diaphragm or fan) lets you know.  The air that comes into the body is tempered and filtered by the nasal passages so its contents are not so shocking to its more delicate and vulnerable interior: the lungs.  In a home, mechanical ventilation can do this work.  Like not breathing deprives lungs of fresh air, without this provision, air moves (or doesn’t!) unfiltered at the whims of wind and convection currents.  Convection currents are caused by warmer air rising or cold air sinking.  When air rises inside a home, it will find its way out the top, wherever it can, through the attic access, the light fixtures, or any other unsealed opening in the ceiling.  By the general nature of air pressure, when air leaves the top of my house, it will be replaced by other air. Where does that air come from?  Bad windows and poorly sealed doors, exterior outlets, and leaky floors allow outside and/or crawl space air to enter the house.  This is unwanted, unhealthy, unpredictable, and uncontrollable airflow—better put a lid on it.


To jump ahead a little bit, we decided to feed two birds with one scone and seal and insulate in one step with spray foam on the roof deck, and in our uninsulated back room (more on that, later).  The Building Performance Institute recommends adding mechanical ventilation when tightening more than 15 percent of the exterior of a building, so with our spray foam decision, mechanical ventilation would provide a choice to maintain a healthy interior.  The options were a bathroom exhaust fan on a timer (which requires repeated human input) paired with a passive and filtered vent opening through a wall to both exhaust and bring in an appropriate amount of air, or an Energy or Heat Recovery Ventilator (ERV, HRV), which can be set to run automatically.  More on that decision soon!

Tuesday, April 3, 2012

Making Our Home a Home Sweet Home: Part 4 – If Only We Could Start Over

A house is a system.  It is made up of separate systems that have unique functions, but, like we’re discovering in medicine, thanks to Patch Adams and many others, you do best when you treat the patient, not just the disease—the whole rather than the individual pieces.  How the individual components interact with each other is critical in the overall success of an organism, or a building.  Prescribing treatment for one ailment may cause side effects.  Yet, both in home comfort improvement and in medicine, budgets (of money, time and tolerance) may limit the possibilities.  We want the house to succeed—but more so for the folks who call it home.  That takes thoughtful prioritization.

Like an organism, the way a house interacts with its surroundings—what it lets in and keeps out, and when—determines its comfort, performance, and longevity.  Like a body’s skin, the exterior of a home must manage water, moisture, air (and all that’s in it), temperature, light, sound, and even other organisms introduced by its environment.  Bodies and homes need fresh air, fresh water, and a healthy amount of sunlight.  The respiratory and digestive systems and skin are wonderfully capable of ensure healthy quantities of all of these, but, like a building, it requires proper user input.  If not, we know what can happen.  Some bodies are able to handle negligence better than others.  Homes are the same way, and can easily be designed to control these elements.  Or, redesigned, as best we can.  If not, deterioration and discomfort move in.

So, if we can’t start over, we still have the chance to make what we have work better.  For centuries, as human shelter progressed, keeping critters (the big ones) out was job one.  After we got the hang of that, water was next.  For some houses, it still is next.  We all know if we have a leak in the roof how much more an emergency that is than an air leak!  And, rightly so, because water is destructive.

But, once we get water out of the picture, air is next.

Saturday, March 31, 2012

Making Our Home a Home Sweet Home: Part 3 - Fixtures and Equipment


Around the time of the window replacement, our gas pack (a combination air conditioner and gas furnace) needed to be replaced.  At that time, the contractor mentioned we didn’t need to bother replacing the ductwork, as it was R-4.2.  I didn’t look into what that meant (as far as ENERGY STAR or other recommended performance programs) and just took his word for it.  Later, after looking in my scary crawl space (see Part 2), I understand why he did not want to replace them or at least seal them.  While he installed a new digital thermostat, it was not programmable.  I also did not know to inquire about SEER and AFUE ratings (air conditioning and furnace efficiency ratings, respectively), so he just replaced it with whatever was on sale at the time.

A while back Duke was giving away low-flow fixtures to its employees (my wife Beth qualifies here), so we picked up a 2.2 gallon-per-minute showerhead.  But, it still takes a good 20-30 seconds for hot water to reach its destination at any of our three fixtures.  We have replaced all our incandescent bulbs with CFLs, but still have one halogen lamp.  Reasonable LED torch style floor lamps are not readily available yet.

These are not uncommon circumstances.  Ideally, of course, we’d address all these issues in one fell swoop.  All the walls, roof and crawl space need (some, or better) insulation and air sealing, which would impact the load and therefore size of the HVAC equipment.  We could use a more efficient water heating system, or at least a recirculating pump to minimize water use.  We should replace all our appliances with ENERGY STAR rated ones.

I’m guessing our financial reality is like a lot of other folks.  A lot of other responsibilities and commitments, with school debt, three kids, travel plans, the list goes on.  But, we got to the point where how we feel at home became a real priority.  The following posts will describe the pathway we took, and the thinking, and building science, behind it.

Wednesday, March 28, 2012

Making Our Home a Home Sweet Home: Part 2 – The State of the House

We moved into to our Durham bungalow in 2002. It is of 1940 vintage with a brick façade on the 24’ by 36’ original footprint.  A 12’ x 22’ wood sided addition was added 10-15 years later off the back of the house, and vinyl siding covered the same years later.  The home was drafty, inconsistent, and generally uncomfortable, in regard to temperature. When we first moved in the windows were hernia-inducing. By 2006, well before I was trained in existing home performance, we replaced them simply for the ability to open them and get fresh air and not necessarily for the energy improvement (which the new ones certainly provided). So new windows were in place when we started looking into our recent comfort improvements.  (I’ll pause here to say that I have learned that replacing your windows may not be the best first step to improving energy efficiency or comfort in your home. The following discoveries in our home seem to confirm the same.) We have storage in the attic, but it’s a shallow space with hardly room to stand between the collar ties and rafters.  Fetching stored kids clothes out of the attic was a trip to the sauna in summertime. The leaky access door provided a ready avenue of airflow. An interesting excuse for insulation had settled between the ceiling joists: some sort of black, sooty rock wool. The soffits lacked any venting. Two gable vents and a passive turbine vent were present.  The hardwood floors above our crawlspace gave us frozen toes in winter. The crawlspace itself was a horrible dungeon; a cobwebby critter hotel full of allergen-rich air rising into the house through the floorboards.  When we put a French door off the back room to the patio this fall (not an energy decision), we discovered the lack of quality and quantity of insulation in the addition.  As it turns out, there was no insulation in the walls and only a six-inch layer of critter covered fiberglass batt insulation laid on the drop ceiling above. It was actually a welcome discovery, because we now knew why that space was so generally uncomfortable. This also helps to confirm the likelihood and unfortunate reality that there is no insulation in the plaster-finished walls of the original (brick) portion of the house.
Pictured Above: The crawlspace. Typical by local standards including moisture, mold, cobwebs, and critters.

Monday, March 26, 2012

Making Our Home a Home Sweet Home: Part 1 - Home Sweet Home

Home Sweet Home. It’s pretty easy to read that phrase as cliché, passé, or as a slogan some potato chip maker might use to associate the taste of their potato chips with warm fuzzy feelings. I used to think all these things, until very recently, when my wife, Beth, and I decided to do some work at our house to improve comfort, health and performance. It’s actually been sort of transformational for me, making physical investments in this house. I’m buying into it, literally and figuratively.  Into the house, and the place, the neighborhood, the town, for our marriage, our family, our home. It feels good.

See, we’re traveling people. We both were born on other sides of the planet, and made our way to a common hometown on Virginia. Our nearly ten years here in Durham is practically the longest either one of us has spent in one place, let alone one house.  It has been a long process settling in here, but each year it feels more and more like home, especially with three little girls under the roof (when they’re not raising the roof!).

We’ve done some painting, made some minor interior changes over the years, but I didn’t really start to feel ownership in the place until we started making some significant comfort improvements. Sure, I have dreams (big ones) about designing and building a home for us someday. Who doesn’t? And, for crying out loud, I work at a design-build company, so the waiting strikes me each day as I view the delightful design work gracing the monitors around the office! Alas, it is not time, but we have warmed to our little Durham bungalow, and even a bit more, literally, with the recent work we have done. Bloom where you’re planted - Puttin’ down roots - Love the home you’re with. Choose your phrase, that’s what we’re doing!

What have I done, already, you ask? Great question. I’m a Home Performance Specialist after all.  So, I put my work into practice on my own home. Over the next week or so, I’ll walk you through the former state of our home, the approach I have for generating decision making, and the decisions we made for our home and our comfort. Stay tuned!
           Pictured Above: Bradley, Beth, and the girls at home.