Friday, May 23, 2014

Home Renovation Decisions

After house searching in two different cities for over a year, my wife and I found a house that actually excited us. We found a midcentury ranch that was certainly in need of some work and modernizing. The best amenities of the house happen to be the lot, square foot size and design potential. Shortly after we were under contract we began to design. We logged countless hours many of the weeknights staying up late to debate our needs and wishes and compile our design. We scrutinized over costs and pursued ways to spread our budget by utilizing advice from colleagues and our subcontractor trade partners.

We determined the first phase would be to renovate the main floor public spaces and get to other areas of the house later. Shortly after we began the physical labor of deconstructing the layers of the home, we unveiled issues…beyond the dated décor. We found the insulation was inefficient and compromised, and we had asbestos in the popcorn ceiling. Thus began the start of a nagging desire to remove the flat ceiling in the main space, spray foam the roof deck, and pop the ceiling which would allow the interior ceiling to follow the form of the roof line. So that’s what we did.

I’d like to think we created a time correct midcentury interior space. The interior gable ceiling is around eight feet on the sides and rises to about twelve feet at the peak and provides a large open room. We exposed structural collar ties in the ceiling with a warm cypress wood that contrasts against the white walls. We replaced the existing opaque skylights with low E insulated clear glass Velux units and the room always feels to be bright and airy. The kitchen consists of painted customs cabinets configured for a clean, efficient workspace for cooking with lots of counter surface for prepping and entertaining. We created a small formal sitting area in front of a large window for visiting, record playing or merely sipping whiskey and reading the paper. It separates the living room and entry with a floating wall intended for future custom wood shelves. There’s something old fashion and swanky about this little space and I’m really looking forward starting and ending my days here. 

In hindsight, we housed searched for over a year and suffered through a three-month renovation project, but our new home has been a delight to live in each day. There’s little I regret. Our time and effort focused on purchasing, designing and construction of our home have nearly past, like the blink of an eye. Yet our house remains as part of our future.
BEFORE 1
BEFORE 2
BEFORE 3
BEFORE 4
AFTER 1
AFTER 2
AFTER 3
AFTER 4

Sunday, April 27, 2014

Experiencing the Seasons in a Well Designed Home

I love as winter turns to spring and the flowers and dogwoods bloom. It may be my favorite seasonal transition. I have witnessed the effects of the changing North Carolina seasons over the past few months serving as the site lead on a Creedmoor home that will be open to the public on the upcoming Green Home Tour May 3-4+10-11 (http://www.myhomefound.com/homes/3950). Through the Polar Vortex to our recent 80 degree spring days, I have been amazed at the effectiveness of the sun tempered design to deliver warmth in the winter and reduce heat gain in the spring, all while the mechanical systems have yet to be installed.

Expansive southern facing windows draw abundant warmth from the low winter sun when needed, but are shaded from the high summer sun by an extensive roof overhang.

The north elevation features smaller operable windows paired with the south facing operable windows to assist in cross ventilation when desired.

An insulated pre-cast concrete panel wall system was used for the basement level which is mostly below grade to the south and above grade to the north (see picture above - for great light without heat gain). It's the perfect place to cool down and escape the exterior heat.

Rich interior textures are highlighted in the wonderfully daylit space.

Friday, April 11, 2014

Creative Reuse - Repurposed Materials - Whatever you call it, it just makes sense!

One of our crew often relates stories of how his grandfather used to hammer straight all the old used nails he'd find or pull out of old projects and use them again. Yes, there is a little extra effort to make that happen, but over the course of a lifetime he saved a lot of material from going to the dump and a lot of cost on new materials. Here are some great BuildSense projects that feature reuse in big and small ways.

Lanou Shop - Tin roofing repurposed as siding brings a new texture and color
BuildSense Office Before - The shell and deconstructed building materials were reused in the renovation of this existing building. See this building May 1st at the Durham Reception for the upcoming Green Home Tour (trianglegreenhometour.com).

BuildSense Office After - We cleaned and reused bricks removed from new openings to fill in and/or repair old openings to renovate the first floor shell. We did not buy a single brick! See this building May 1st at the Durham Reception for the upcoming Green Home Tour (trianglegreenhometour.com).
BuildSense Office After - The old roof rafters were repurposed for this interior stair. See this building May 1st at the Durham Reception for the upcoming Green Home Tour (trianglegreenhometour.com).
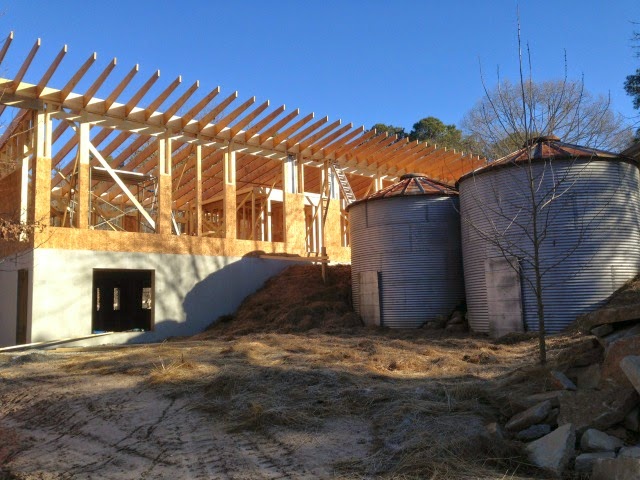
Scappino Residence - These grain bins were repurposed as water collection cisterns. See this house on the upcoming Green Home Tour May 3-4 + 10-11(trianglegreenhometour.com).
Scappino Residence - Brick from one home we deconstructed was reused here for new load bearing columns and walls. See this house on the upcoming Green Home Tour May 3-4 + 10-11(trianglegreenhometour.com).
Smith Residence Before - We deconstructed this old A-Frame home and saved the clear fir beams and cedar planks for reuse.
Smith Residence - The fir was repurposed for new columns and stairs.


Smith Residence - The cedar was repurposed as interior flooring and exterior decking.
One man's trash is another man's treasure - We worked among these homes one of our service trips to Nicaragua where reuse is an absolute necessity. This is Pantanal. It is a community that was built after Hurricane Mitch swept through the country in 1998.

Friday, March 28, 2014

So many cabinets... ...So little time

There is a world of cabinet options out there and we use them all. We have worked with everyone from super high-end custom cabinetmakers to builder grade product installers at Lowe’s or Home Depot and everyone in between. It’s always based on the clients’ choice of style, quality, and cost. We utilize turnkey outfits that provide the cabinets and installation. We also install our own cabinets. At times we have used Ikea products in both standard and unconventional manners. Their cabinet lines have gotten much better over the years and perform quite well. The trick is that there always seems to be at least one or two unexpected issues. We fortunately have the skilled craftspeople necessary to address these unexpected items when they arise.
Ikea cabinet frames set by our crew.

The same Ikea finished cabinetry installed by our crew.

Ikea Expedit shelfs (to the right) installed in a non-standard manner by our team become quite a beautiful detail

Friday, March 14, 2014

Dense Pack Cellulose Insulation

We use various insulation types depending on the type of construction, location in the home, and various other details affecting the installation. We recently installed "dense pack cellulose" insulation in the walls of a new home. Dense pack simply means the materials are applied, well, more densely. As a reference, a regular wet-blown cellulose method provides about a 2.6 pounds per cubic foot of insulation where as a dense pack method provides about 3.5.  The difference is immediately apparent upon walking in to the new structure - all the white noise from the exterior world is blocked.  The walls actually feel sturdier with the firm and rigid cellulose in each stud cavity.  Along with the tranquility of sound reduction comes a great R-value (3.8 per inch) and a good air-seal, as dense pack cellulose also prohibits the movement of air within a wall cavity quite well.

There are some downsides to dense pack cellulose - it is very hard to insulate areas like a floor band or in those unintended tiny spaces such as advanced framed corners, but both can be done. The installer must be experienced and equipped to know how to achieve the correct pounds per cubic foot so that it is not too sparse (leading to the insulation settling over time) and not too heavy (leading to bowing out the netting/sheetrock under the pressure.)

Netting in place ready for dense pack insulation

Dense pack walls / loose fill for vented roof assembly

Friday, February 28, 2014

Diversity of Skills

I have always been a person who enjoys a sense of regularity in my day-to-day operations. While I am not the kind of person who carries around a day planner, I am the type of girl who enjoys knowing what time I need to be somewhere and what I need to do to be prepared for that situation. One of the many aspects of working for our small company means you have to be prepared for numerous types of activities from day to day. We have an incredible staff with an immense diversity of skills. “The same team that designs your home builds your home.” As such, my roles have been expanding in order that I gain a greater understanding of all it takes to manage, design, and build a project. While my title is Office Manager and some days I may be drowning in accounting paper work, other days I have found myself learning jobsite skills such as cutting, sanding, painting, and installing trim. The next day might consist of mingling with fellow builders at a Green Home Builders of the Triangle function or assisting with IT. Some days this flip-flop is exhausting, making me long for consistency. But then I imagine a job where I do the same task all day, every day. I am then immediately thankful for my evolving role in this small company. Keeping yourself prepared for any type of task thrown at you will always keep you learning and on your toes. Just as the Greek philosopher Heraclitus once said, “Change is the only constant.”

Friday, February 14, 2014

A Front Row Seat to the Neighborhood

While working on a residential project in an urban neighborhood in Raleigh, I was often greeted by local residents and found myself engaged in conversation regarding the ongoing construction. Folks that walked by always gave a nod or a wave and I soon realized that this was a tightly connected neighborhood and our project was generating quite a buzz. As the project continued and evolved, I was pleased to see that these neighborly interactions often occurred while on the front porch. This fact and the porch design itself began to captivate me.

Its a cozy spot designed for small gatherings and given that the house is located on a corner lot it has a great view of the neighborhood. The sitting area is cantilevered and projects into to the yard. The roof has a deep overhang that provides a feeling of intimacy and protection from the elements. And, the cypress siding yields warm tones that coincide with the color palette of the house. 

All in all, this is a smart, intriguing space that was a joy to see realized. I imagine there will be no vacancies on the porch this spring and hope it’s the catalyst that enables the homeowners to feel a part of the neighborhood.

Front Porch with cantilevered sitting area.
Front Porch with overall.
Rear screened porch with cantilevered grill deck over carport and garage entrance below.
Feeney doesn't make an end cap for their hand rails. We do now.